

3D exhibition stand
See your finished stand, from every angle, before the workshop makes a single cut.
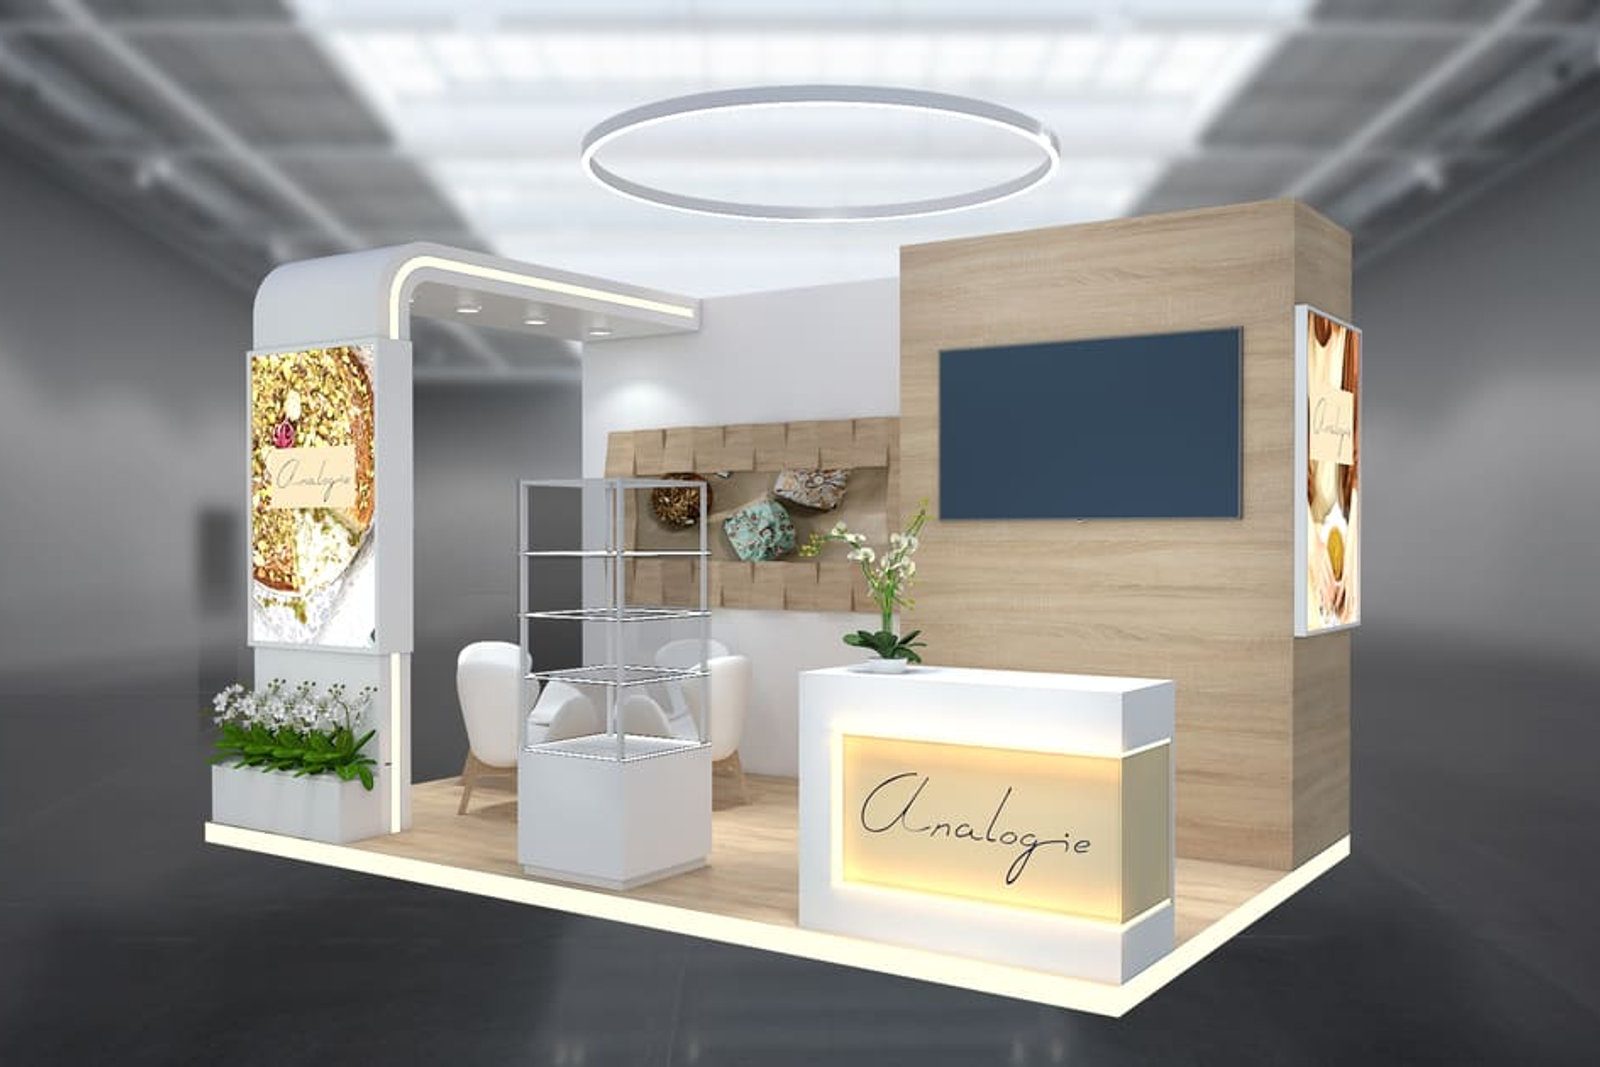
- 100% bespoke stand
- Detailed quote within 48h
- Local manufacturing, international projects
- Eco-responsible approach
Afraid of seeing your stand for the first time on build day?
A sketch doesn't tell the whole story
A flat drawing leaves too much to the imagination. Volumes, heights, materials and lighting only become real once you are on site, when it is already too late to fix them.
The gap between the promise and reality
The render that won you over does not always match the stand delivered. Without a build plan drawn from the 3D, every workshop interprets the project its own way.
Modifications that cost a fortune
Moving a partition or reworking a layout once the build is under way is expensive and puts your whole show countdown at risk.
Quote within 48h · No commitment · A single point of contact
3D design or 2D drawing: what really changes
| Approved 3D design | Traditional 2D drawing | |
|---|---|---|
| Perception of volumes | Heights, materials and lighting seen from every angle | Left to the reader's imagination |
| Client sign-off | On realistic renders of the finished stand | On a technical drawing open to interpretation |
| Build conformity | The workshop reproduces the approved 3D file | Each workshop reads the drawing its own way |
| Cost of changes | Adjusted on screen, before fabrication | Costly rework once the build is under way |
| Reuse of the files | Web visuals, brochures, 360° virtual tour | Next to none once the show is over |
| Design lead time | 10 to 17 days from brief to final drawing | Variable, often stretched by rework |
Illustrative comparison. At Decore Studio Events, 3D design is built into every bespoke project.
A method that removes nasty surprises
You approve what you will see
High-definition renders with simulated materials and lighting: you sign off the finished stand, not a workshop's interpretation.
You correct while it is still free
Moving a partition on screen costs nothing. Once fabrication is under way, the same change weighs heavily on the budget and the countdown.
You secure the build
The approved render becomes the fabrication drawing: our in-house workshop produces a stand identical to the file, with no deviation at build-up.
You make the model pay
The 3D file lives on in your web visuals, your sales brochures or a 360° virtual tour, long after the show.
What is the goal of your stand?
Goal, experience, timeline, surface: four answers and we point you to the right stand format. No personal data required.
Stages, deliverables and lead times for your 3D exhibition stand
3D design is not billed by the square metre: it reads in stages and deliverables, from the first conversation to the workshop launch. To gauge the overall envelope of your project, see our guide to exhibition stand costs.
| Stage | Deliverable | Indicative lead time |
|---|---|---|
| Brief and framing | Statement of intent, show constraints | 2 to 3 days |
| 3D modelling | Volumes, dimensioned 3D plan, layout | 3 to 5 days |
| Realistic renders | HD views, materials, lighting | 3 to 5 days |
| Client sign-off | Adjustments and approved final drawing | 2 to 4 days |
| Faithful fabrication | A stand identical to the render | 4 to 8 weeks |
Lead times given as a guide, to be built into your show countdown. The design phase comes ahead of the fabrication time.
Your 3D design in 5 steps
A rigorous method linking your brief to the fabrication, with no gap between the screen and the show floor.
Brief & brand guidelines
Objectives, budget, show and pitch constraints, vector logos and typefaces: everything is framed before modelling begins.
Volume modelling
Layout, volumes, partitions and furniture take shape in a dimensioned 3D plan of your space.
Realistic renders
High-definition views with materials, lighting and the final atmosphere: you discover your stand as if you were standing in it.
Adjustments & sign-off
Staged rounds of revisions, right up to the final drawing you formally approve.
Faithful fabrication
Our workshop reproduces the stand exactly as approved in the render, then our crews build it on site.
Quote within 48h · No commitment · A single point of contact
Stands that sell
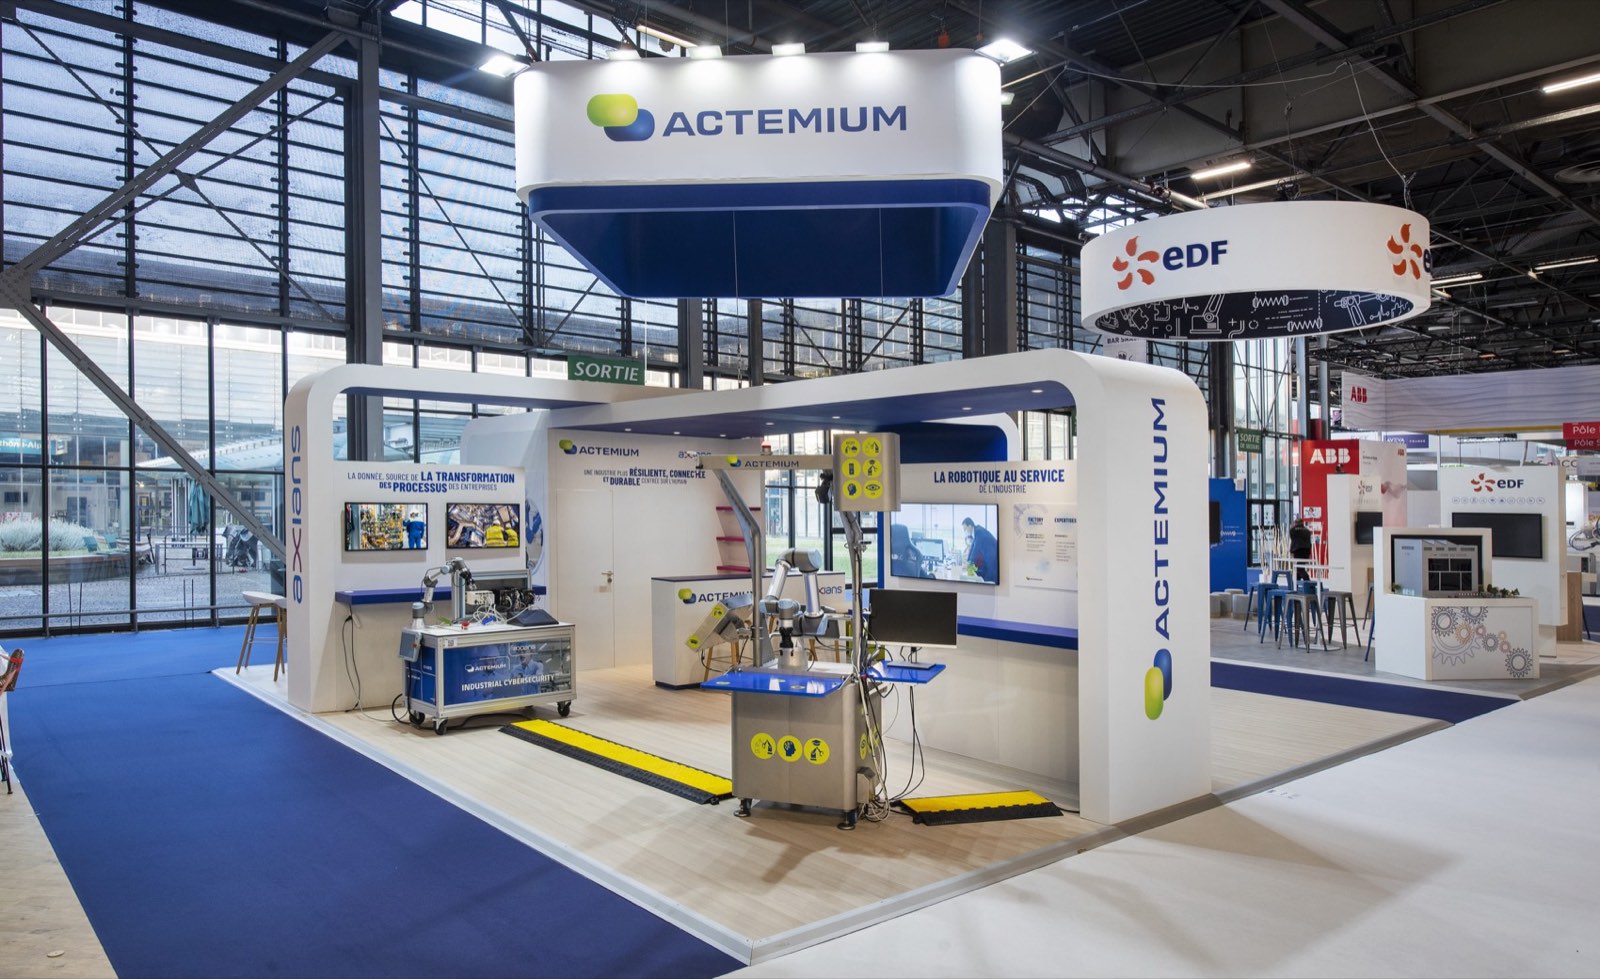
Actemium
An industrial stand for a major engineering player, combining visual strength and a welcoming feel for business meetings.
A space that reinforced the client's expert image and enabled quality business conversations.
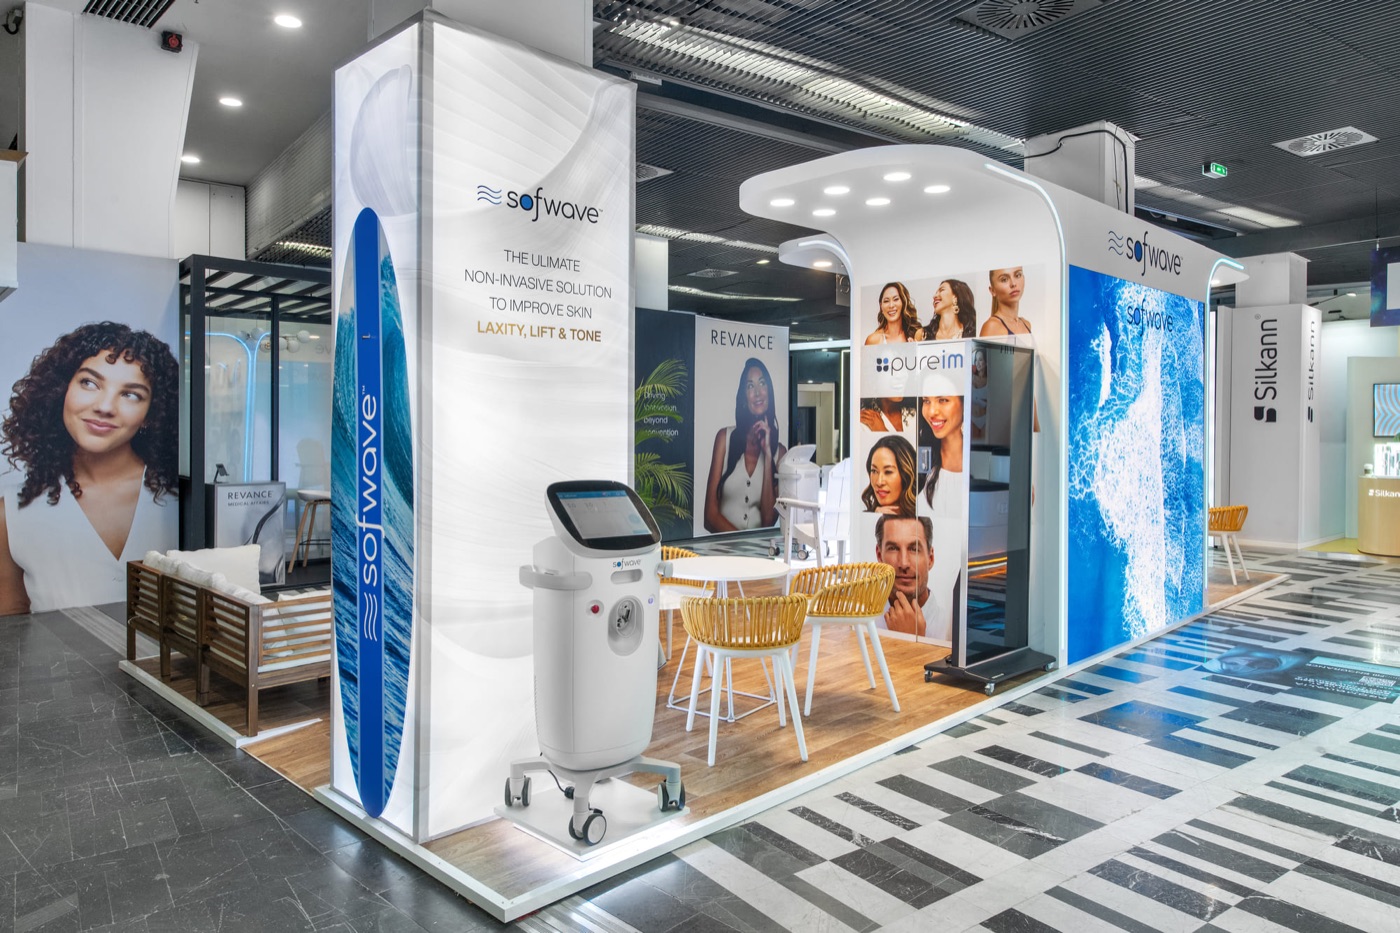
Sofwave
An immaculate stand for Sofwave, the aesthetic ultrasound specialist, at an international aesthetic medicine congress.
A clear, soothing presence that put the device in the spotlight and eased demonstrations throughout the congress.
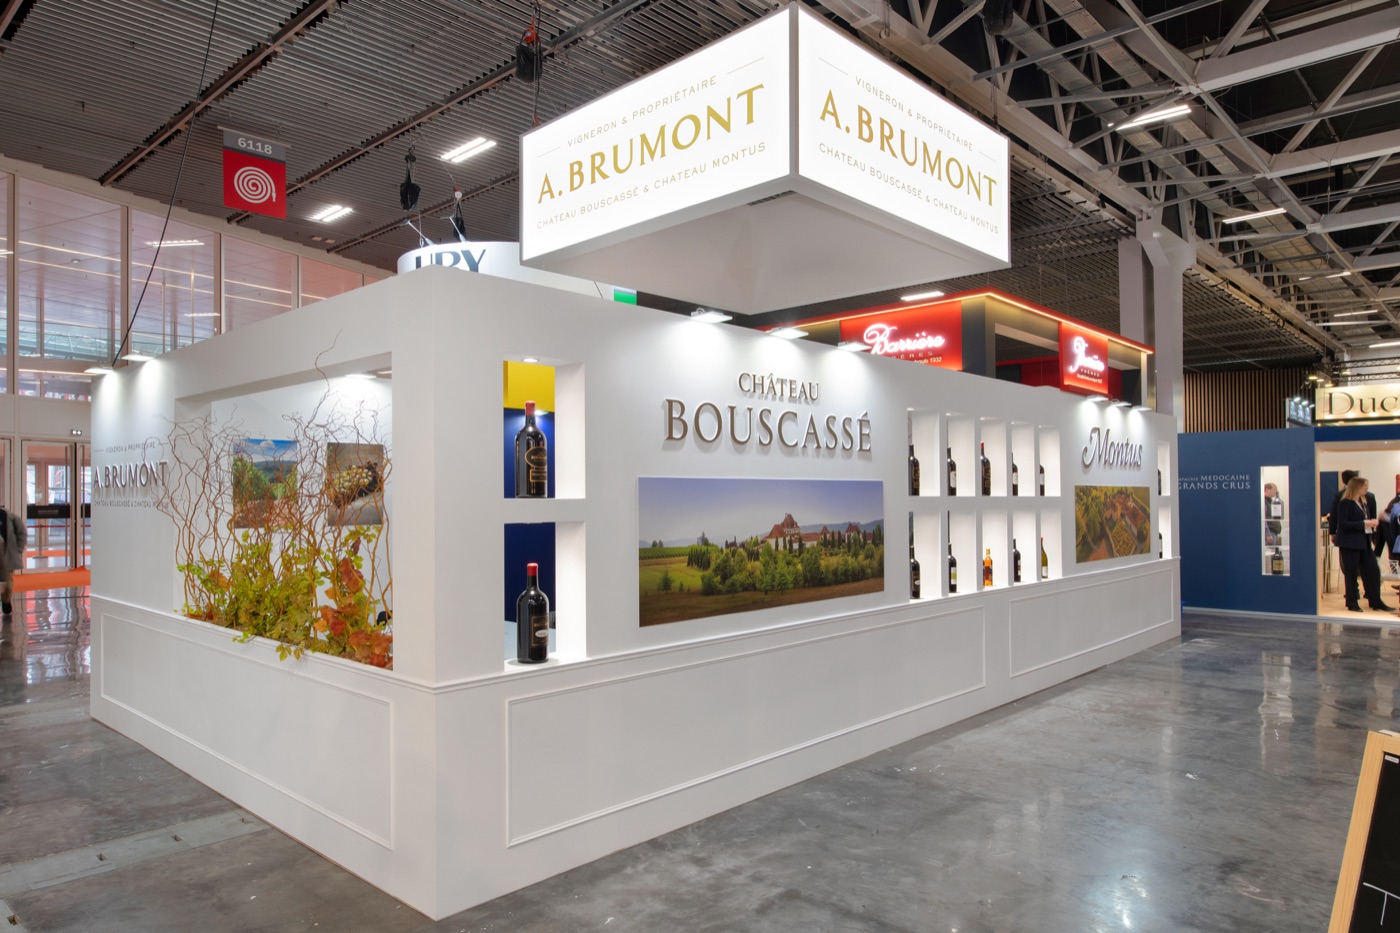
Brumont
A stand designed like a contemporary wine cellar for A. Brumont, an emblematic winegrower from South West France, at a major international wine fair.
An elegant setting that asserted the standing of both estates and sustained a steady flow of professionals around the tasting bar.
What you receive during the design phase
Every project produces tangible files that stay useful long after the show. The same rigour applies to everything we build, from the double-decker exhibition stand to the exhibition pavilion: 3D always comes before the saw.
Volume model
The stand modelled in volume: layout, partitions, heights and furniture placed within your actual floor area.
Photorealistic renders
High-definition views, façades, corners and interior, with simulated materials and lighting.
Dimensioned technical drawings
The fabrication and build file, taken directly from the model you approved.
360° virtual tour
As an option, walk through your stand on screen before it is built and share the tour internally.
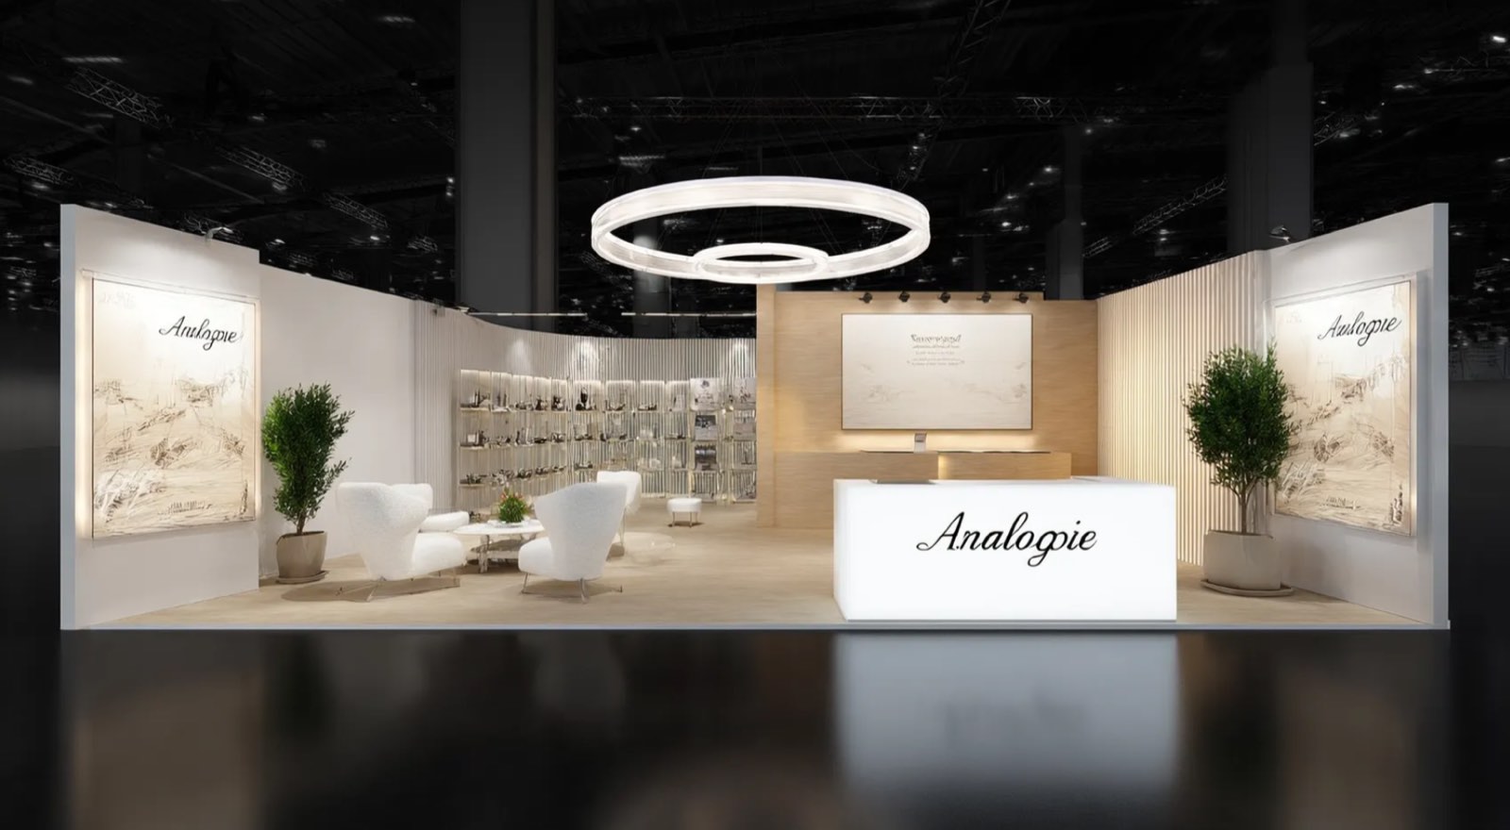
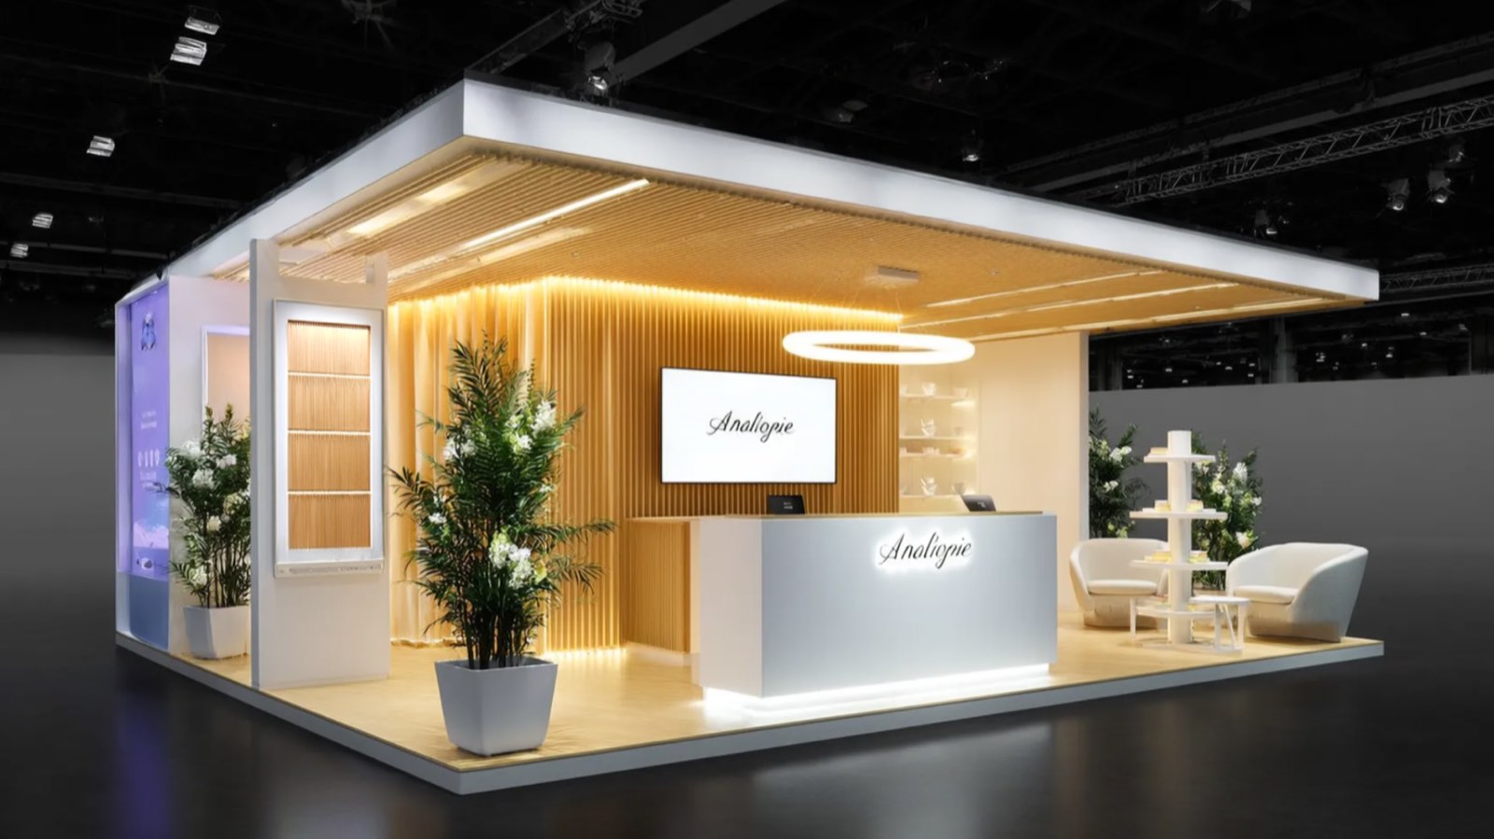
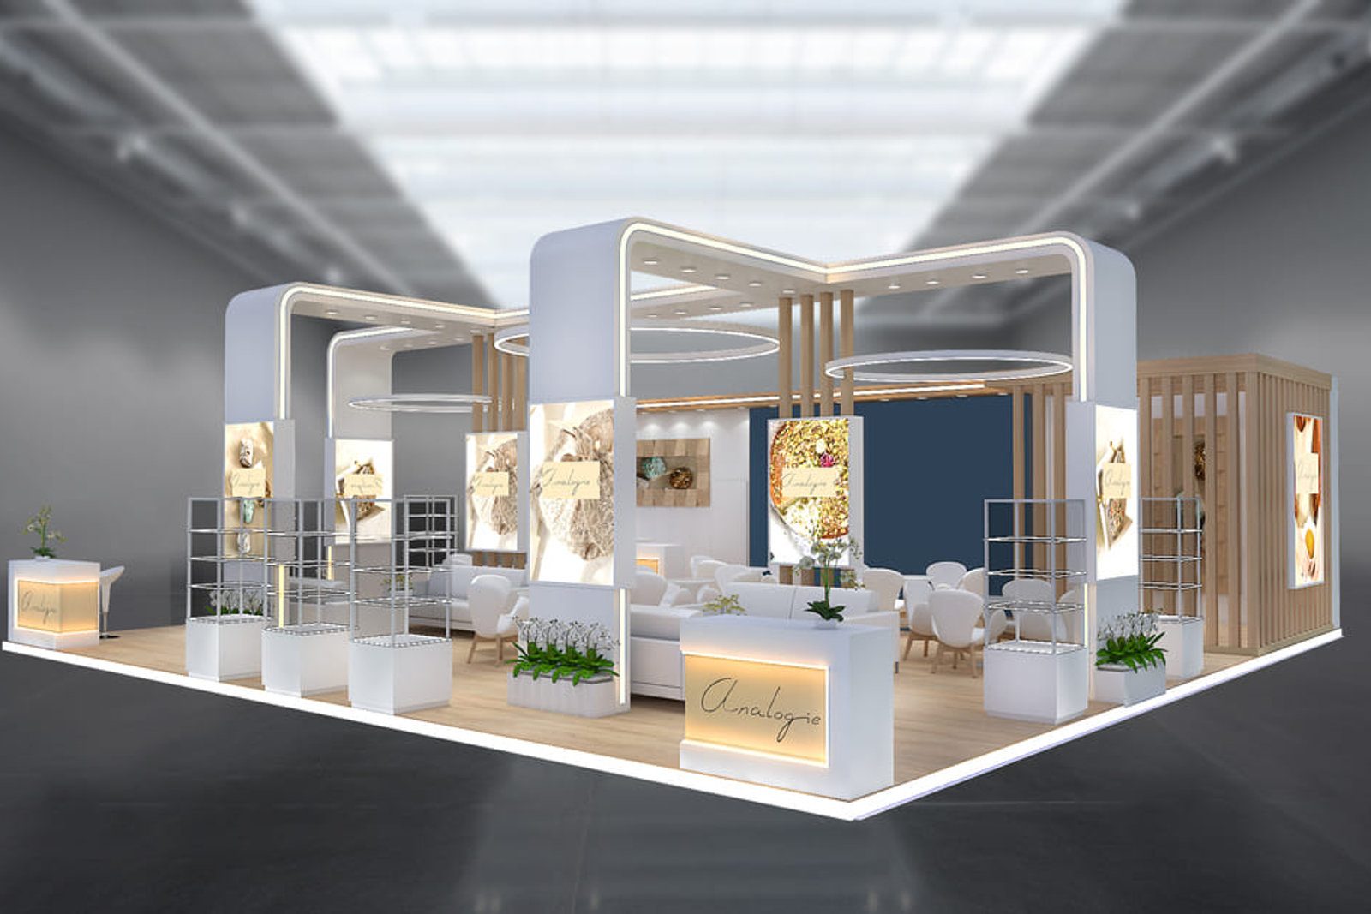
Renders that show you the stand before we build it
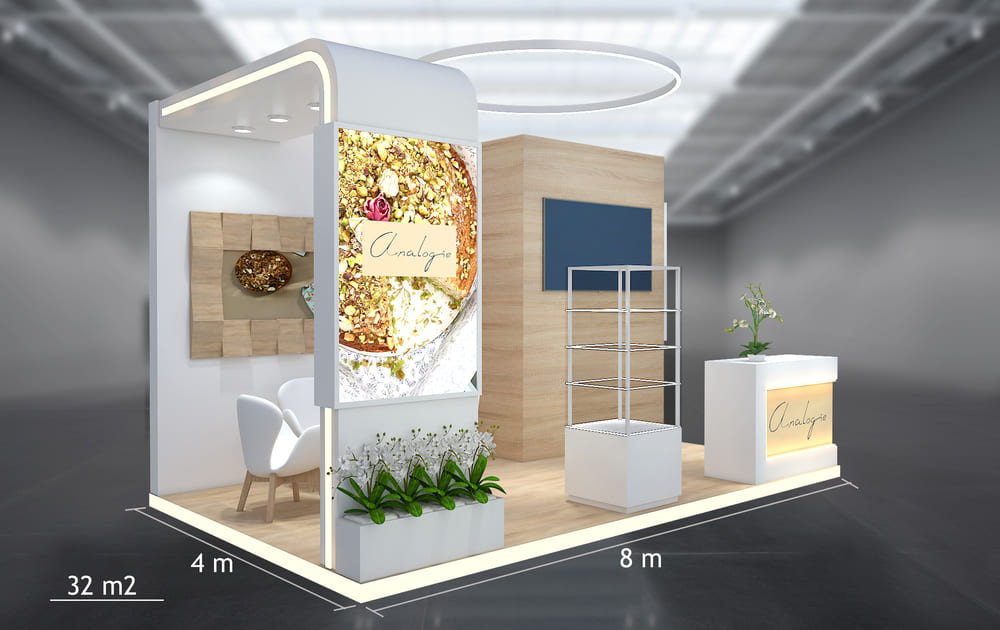
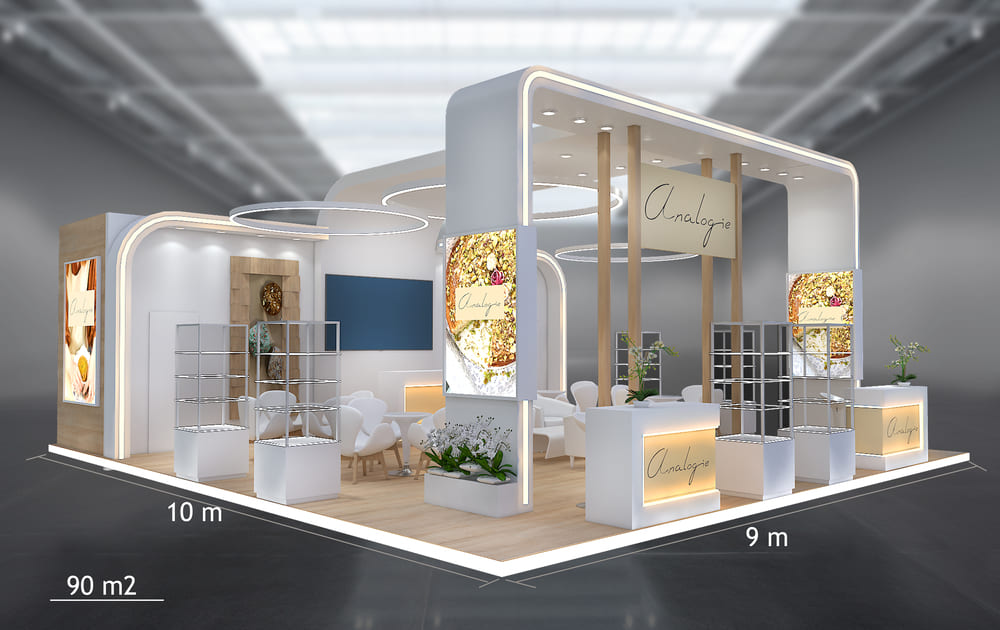
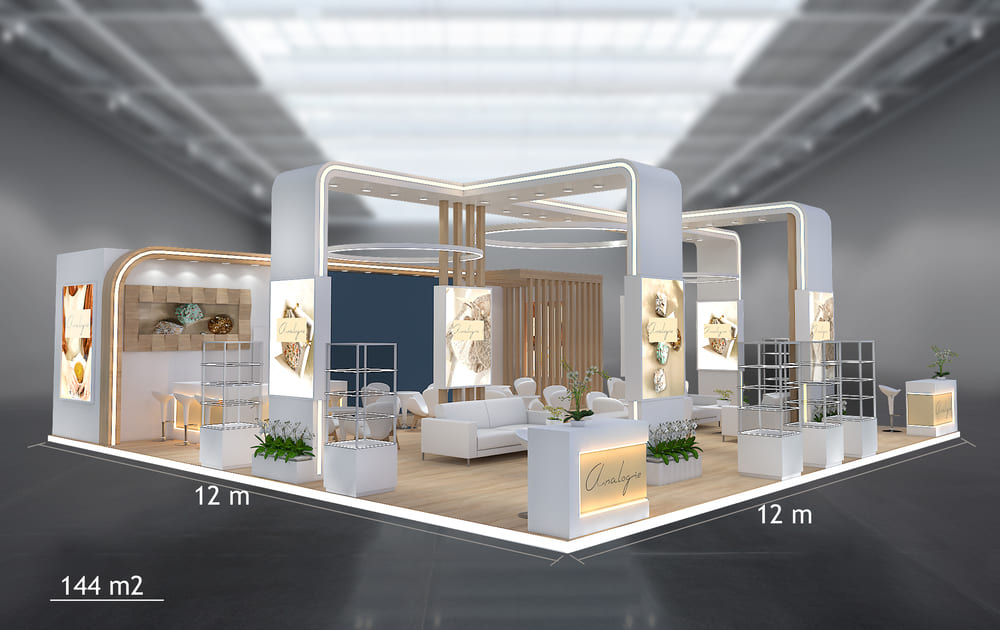
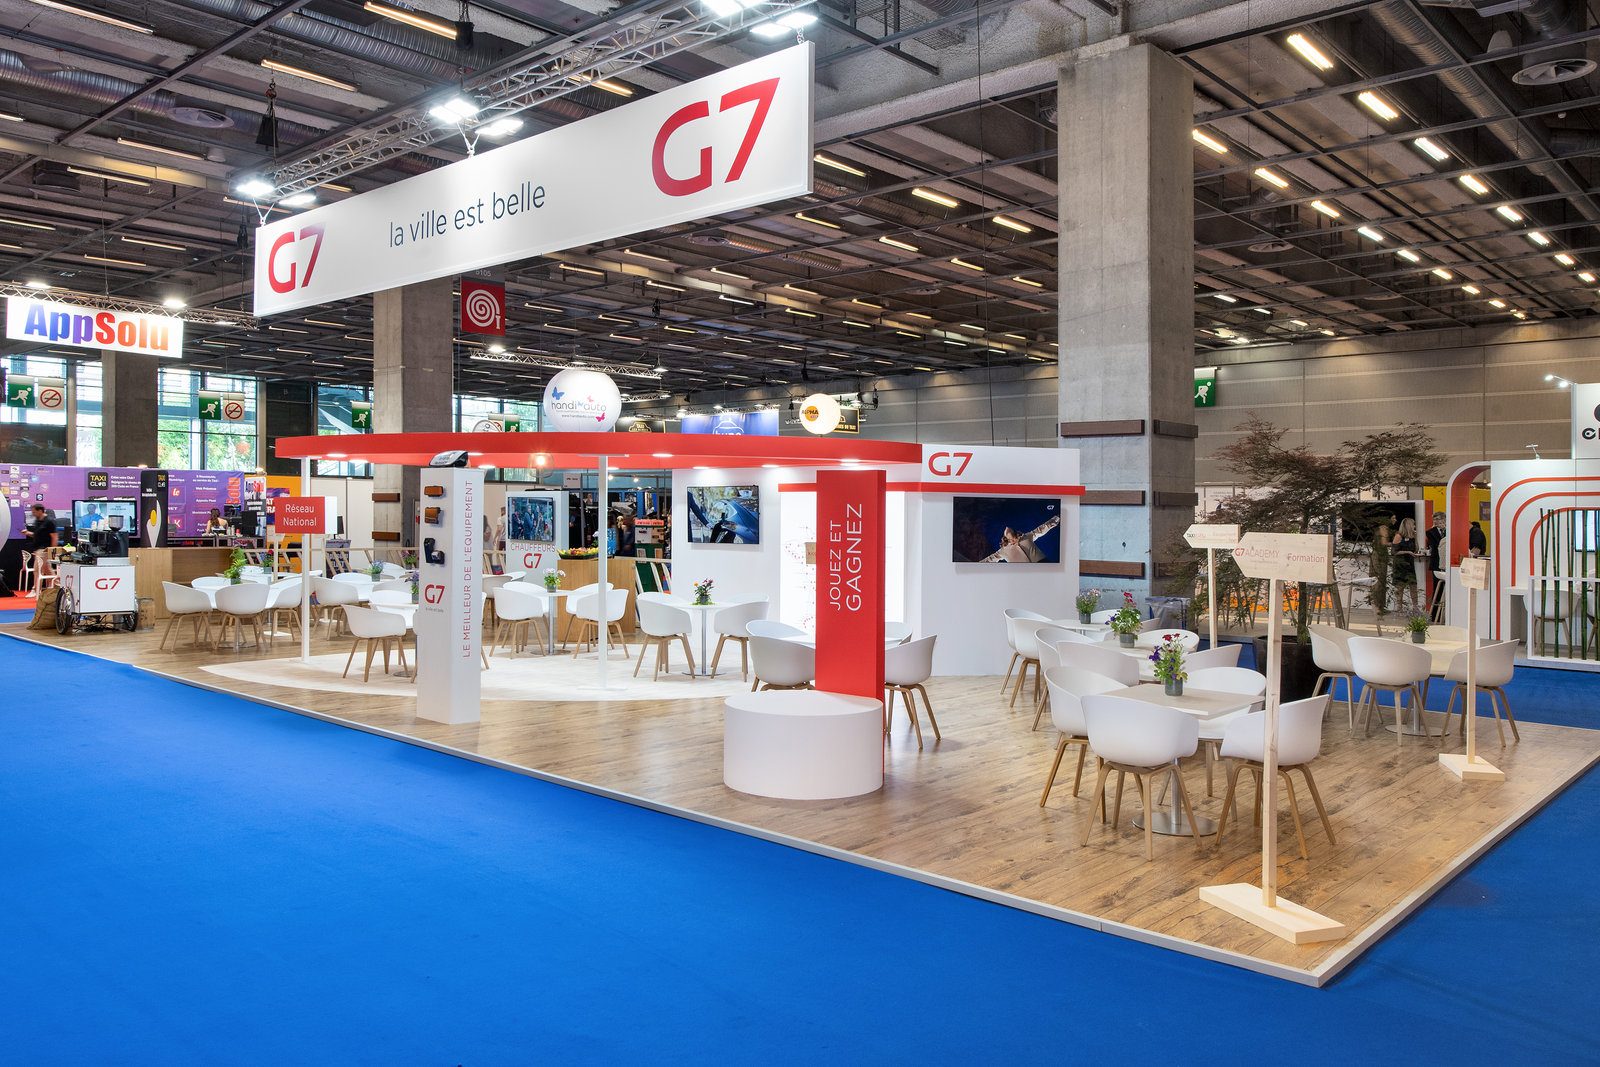
Here are three projects modelled for the same brand across three different surfaces. Every render is produced before manufacturing: you approve the layout, materials and lighting on an image, not on a drawing.
- A single point of contact, from first sketch to dismantling
- An in-house workshop, to keep deadlines
- Fine materials and careful finishes
- We operate across France and worldwide




Frequently asked questions
Within 48 hours of the brief for a first proposal, along with the detailed quote. Requested changes are integrated in 24 to 72 hours depending on their scope.
Two to three rounds of amendments are included, which covers almost every project. Beyond that we bill by time spent and always warn you first.
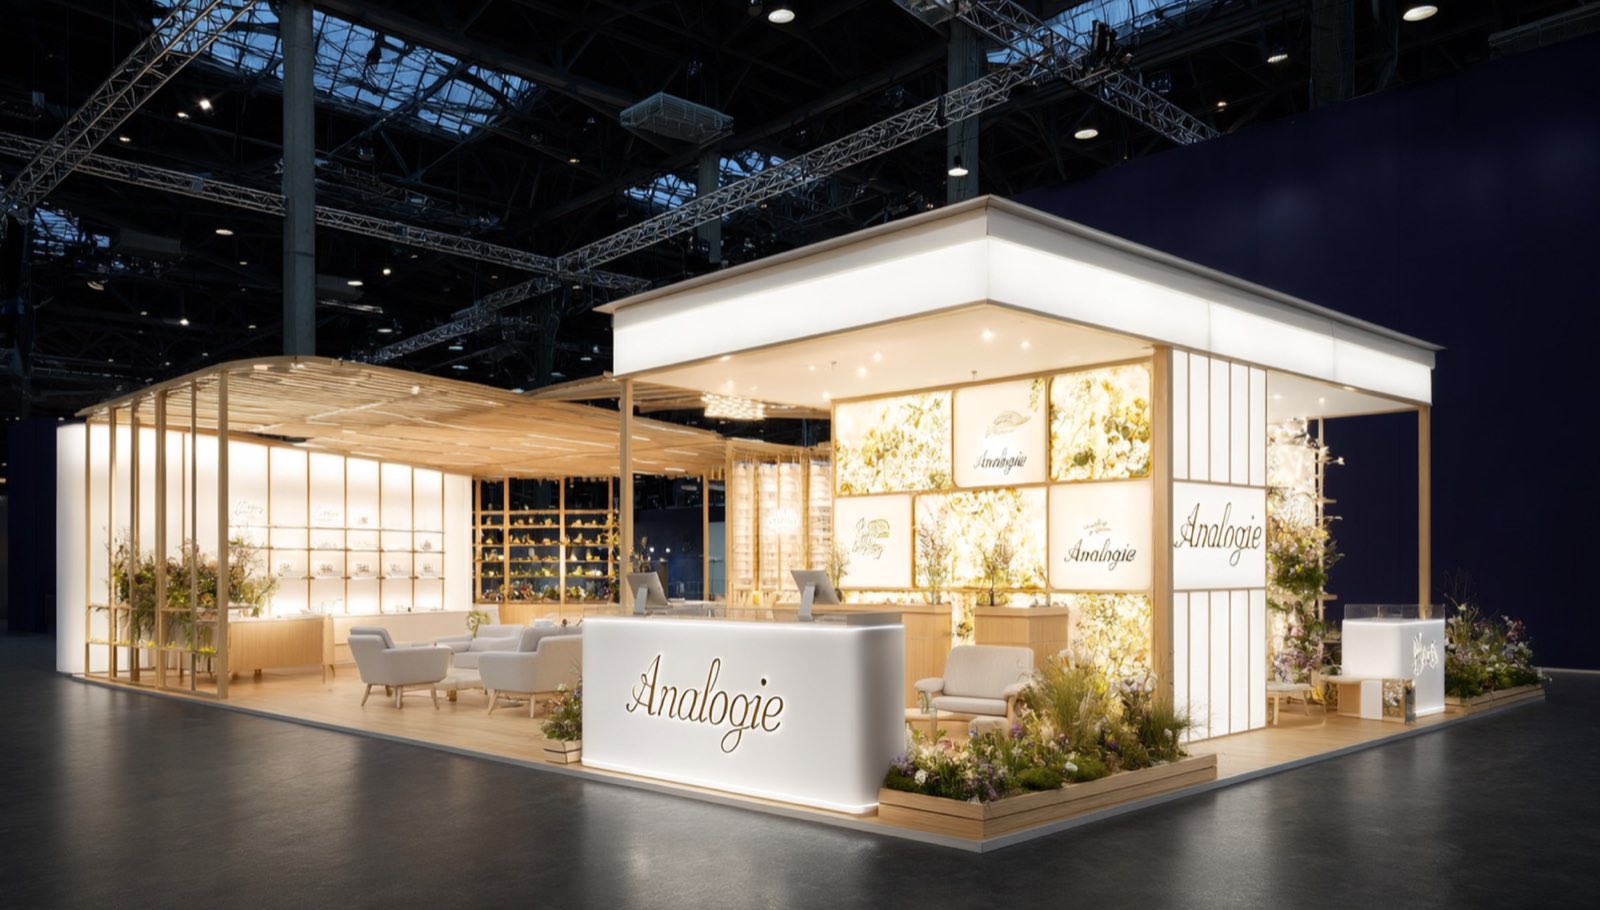
Yes, that is our commitment: we build what we draw. Materials and colours are approved on samples before production, and clients report close to 90% match between render and built stand.
Yes. We deliver renders and technical drawings any contractor can build from. Pricing depends on the surface and level of detail required.
High-definition 3D views from several angles, a dimensioned layout plan, elevations, the material schedule and, on request, a virtual walkthrough video.
Yes, we produce immersive 360° walkthroughs for projects that several decision-makers need to approve remotely.
Stop imagining your stand. Start by seeing it in 3D.
Send us your brief: our design office models your stand and shows it to you from every angle before a single cut is made. Detailed quote within 48 hours.
Quote within 48h · No commitment · A single point of contact
Let's bring your next stand to life
Tell us about your show, your space and your goals. We come back to you with a first concept.